


Advance Reservations Now Open
World Trade Center Building
Hall & Conference
――― WTCB Hall & Conference ―――
One of Japan's Premier Large-Scale, All-in-One MICE Venues
A large-scale venue offering comprehensive hall and conference facilities for international conventions and events

- Directly Connected to JR Hamamatsucho Station
Directly Connected to Tokyo Monorail Hamamatsucho Station
Directly Connected to Daimon Station on the Toei Asakusa and Oedo Lines
News
- 1-Jun-26
- The official WTCB Hall & Conference website is now live.
Reservations will be accepted from July 1, 2026.
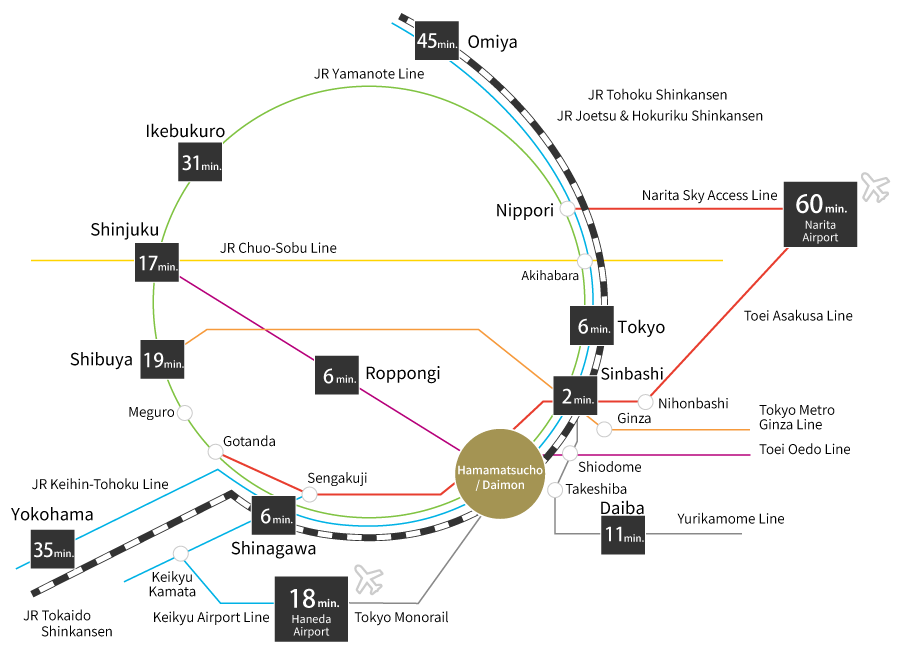
An unbeatable location connecting the Shinkansen, International Airports, and Central Tokyo
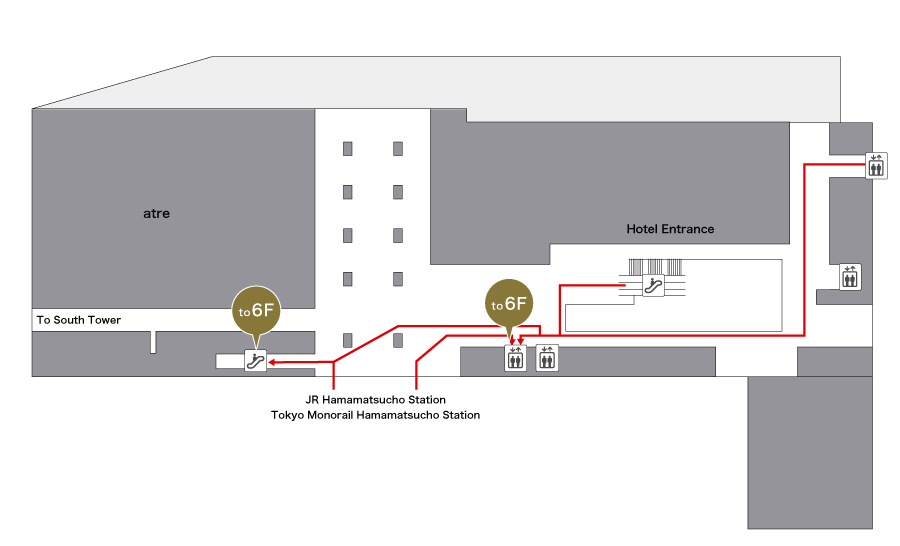
Directly connected to JR Hamamatsucho Station via a covered pedestrian deck. Just 3 stops from Shinagawa Station, delegates enjoy effortless access from Tokyo’s key hubs, as well as rapid connections to Haneda and Narita Airports.
An ideal prime setting for global congresses, corporate gatherings, and executive seminars.


Expansive main hall with a 5.5-meter ceiling height and a maximum capacity of 750 guests.
Thanks to its column-free design, there are no obstructions to the view, creating an open space that offers a panoramic view of the entire venue.
The hall can be divided into three sections, allowing for flexible layout adjustments depending on the scale and purpose of the event.
It is a highly functional venue well-suited for conferences and gatherings involving large numbers of people, such as academic conferences, international conferences, large-scale seminars, and corporate events.


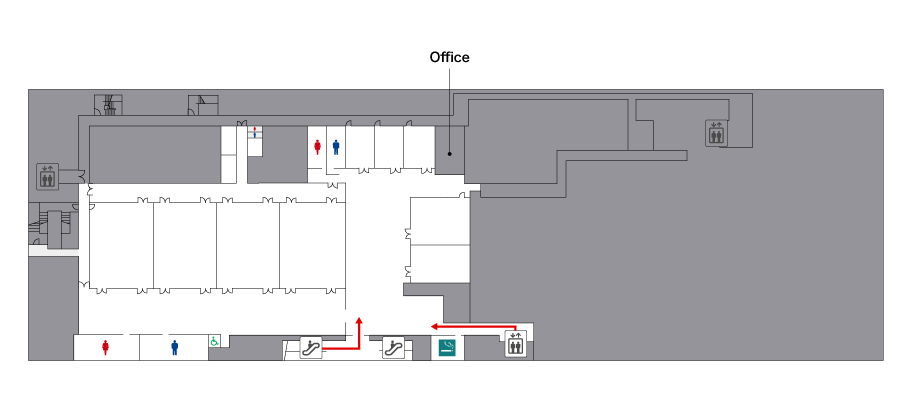
6F Floor Guide
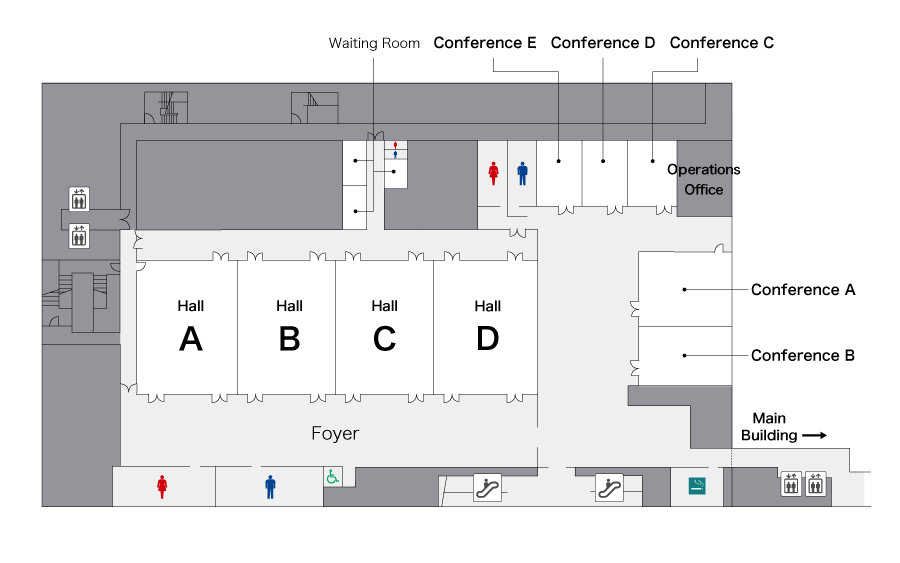


| Room / Hall Name | Floor Area Ceiling Height |
Capacity *Values in parentheses ( ) denote 3 persons per table | Rates (excl. tax) | ||||
|---|---|---|---|---|---|---|---|
| Classroom | Banquet Rounds / Island Style | T-Shape Island Style | Theater | Standing Reception | |||
| Hall A+B+C+D | 803 m² 5.5 m |
384(576) | 320(480) | 360(540) | 750 | 500 | From ¥220,000/h |
| Hall A+B+C | 598 m² 5.5 m |
276(414) | 220(330) | 324(486) | 504 | 373 | From ¥160,000/h |
| Hall B+C+D | 599 m² 5.5 m |
260(390) | 240(360) | 288(432) | 546 | 373 | From ¥160,000/h |
| Hall A+B | 401 m² 5.5 m |
180(270) | 140(210) | 150(225) | 324 | 250 | From ¥105,000/h |
| Hall B+C | 394 m² 5.5 m |
180(270) | 160(240) | 192(288) | 336 | 250 | From ¥105,000/h |
| Hall C+D | 402 m² 5.5 m |
180(270) | 140(210) | 192(288) | 342 | 250 | From ¥105,000/h |
| Hall A | 204 m² 5.5 m |
80(120) | 90(120) | 72(108) | 182 | 130 | From ¥55,000/h |
| Hall B | 197 m² 5.5 m |
80(120) | 80(120) | 72(144) | 182 | 130 | From ¥55,000/h |
| Hall C | 197㎡ 5.5m |
80(120) | 80(120) | 72(108) | 182 | 130 | From ¥55,000/h |
| Hall D | 205 m² 5.5 m |
80(120) | 80(120) | 72(108) | 182 | 130 | From ¥55,000/h |
| Foyer | 340 m² 5.5 m |
- | - | - | - | - | Please contact us for details |
*The Foyer must be booked in conjunction with the Hall.
| Room / Hall Name | Floor Area Ceiling Height |
Capacity *Values in parentheses ( ) denote 3 persons per table | Rates (excl. tax) | |||||
|---|---|---|---|---|---|---|---|---|
| Classroom | Banquet Rounds / Island Style | T-Shape Island Style | Hollow square | U-shape | Theater | |||
| Conference A+B | 170 m² 3.0 m |
80(120) | 60(90) | 72(108) | 44(66) | 36(54) | 120 | From ¥48,000/h |
| Conference A | 96 m² 3.0 m |
40(60) | 36(48) | 36(54) | 32(48) | 24(36) | 72 | From ¥27,000/h |
| Conference B | 74 m² 3.0 m |
24(36) | 24(36) | 24(36) | 28(42) | 24(33) | 64 | From ¥21,000/h |
| Conference C | 45 m² 3.0 m |
18(24) | 12(18) | 12(18) | 18(24) | 12(21) | 30 | From ¥13,000/h |
| Conference D | 45 m² 3.0 m |
18(24) | 16(24) | 12(18) | 18(24) | 14(21) | 30 | From ¥13,000/h |
| Conference E | 42 m² 3.0 m |
18(24) | 16(24) | 12(18) | 18(24) | 14(21) | 30 | From ¥13,000/h |
The Rooftop Garden Reception Room: The Ultimate Setting for Banquets & Receptions
While taking in the view of the greenery and sky beyond the large windows, you can create a relaxed atmosphere for socializing.
On sunny days, bright natural light streams in, and at night, the garden and surrounding scenery create a beautiful ambiance.
This space is ideal for gatherings where people can come together and chat, such as standing receptions, social gatherings, and receptions. It can also be used as a place for networking after events.


7F Floor Guide
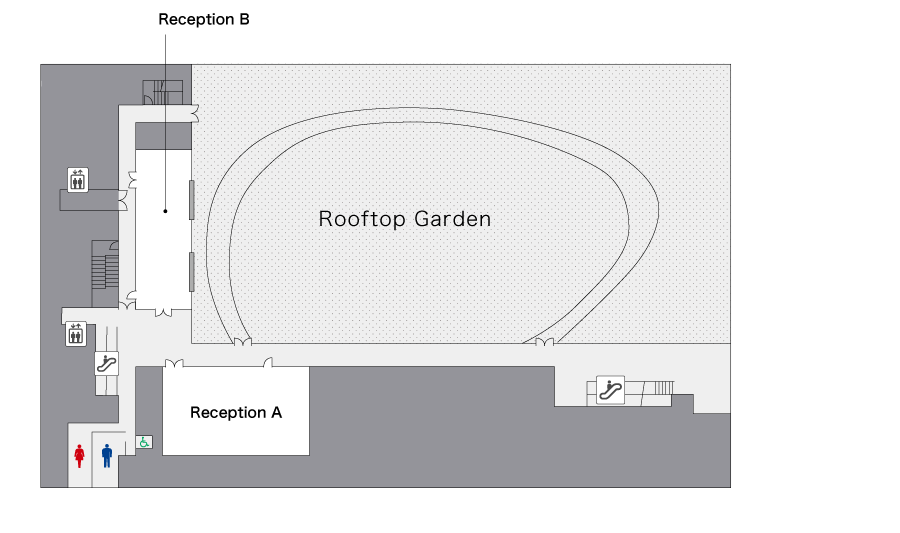


| Room / Hall Name | Floor Area Ceiling Height |
Capacity | Rates (excl. tax) | ||||||
|---|---|---|---|---|---|---|---|---|---|
| Classroom | Banquet Rounds / Island Style | T-Shape Island Style | Hollow square | U-shape | Theater | Standing Reception | |||
| Reception A | 188 m² 3.0 m |
90 | 68 | 84 | 44 | 72 | 110 | 120 | From ¥50,000/h |
| Reception B | 132 m² 3.0 m |
52 | 56 | 72 | 52 | 48 | 90 | 82 | From ¥38,000/h |
*Through the end of October 2027, protective coverings will be installed along the corridor serving Reception A and B due to construction work on the same floor.
Facilities & Equipment

High-lumen, high-brightness projectors
With a high-brightness 16,500-lumen projector, we can project clear, easy-to-see images even in large venues.

Screens
We can project onto a 350-inch screen, ensuring a viewing environment that is easy to see even from the back of the venue.

Audio Equipment
We are equipped with high-quality audio equipment that delivers clear sound throughout the venue.
Our experienced technical staff will be on hand to provide support on the day of the event.

Lighting Equipment
We are equipped with facilities that allow us to effectively set the mood for the entire venue, tailored to the specific purpose of the event, whether it be a lecture, ceremony, or other gathering.
Usage examples

MICE & International Conferences
We provide a prestigious, world-class environment tailored for large-scale gatherings, including MICE (Meeting・Incentive Travel・Convention・Exhibition/Event) and global summits.
Our facilities include a hall and conference rooms with a combined capacity of approximately 1,000 participants, as well as state-of-the-art audio and video systems and support for simultaneous interpretation booths, providing a high-standard environment for participants from Japan and around the world.
The venue can flexibly accommodate a wide variety of layouts and is equipped with high-speed internet, making it ideal for supporting all types of events, from business gatherings to academic conferences and international forums.

Academic Conferences & Medical Congresses
This is a premium venue that offers the prestige and functionality suitable for academic conferences and seminars in the medical and academic fields.
The main hall provides an exceptional scale and caliber worthy of convening world-leading researchers and medical professionals.
Adjacent mid-to-small meeting rooms are perfectly designed for breakout tracks and poster sessions, seamlessly facilitating keynotes, debates, and academic networking.
Serving as a nexus for advancing next-generation research, we ensure the flawless execution and lasting success of your academic congress.

Exhibitions & Trade Shows
An exceptional venue engineered for trade exhibitions and product launches that demand an impactful presentation of enterprise value.
The spacious hall, which takes full advantage of its high ceilings, can accommodate a wide range of needs—from setting up booths to displaying large equipment—and enables sophisticated presentations.
Outfitted with advanced lighting, power supply grids, and HVAC systems, the hall delivers superior visibility and attendee comfort. Direct train station connectivity streamlines logistics and maximizes attendee turnout.
In addition, we offer a wide range of adjoining rooms that can be used as meeting spaces or seminar venues. From brand promotion to business development, we cater to a variety of needs and support the successful operation of valuable trade shows.
Gallery
[6F] Hall C+D
Theater style
[6F] Classroom style
[6F] Party Setup
[6F] Classroom style

[6F] Classroom style
[6F] U-shape style

[6F] Foyer
[6F] Foyer
[6F] Foyer
[7F] Reception
Party Setup
[7F] Reception
Party Setup
[7F] Reception
Party Setup
[7F] Rooftop Garden
[3F] Station Plaza

[3F] Station Plaza

Building Exterior at Night
Access & Location
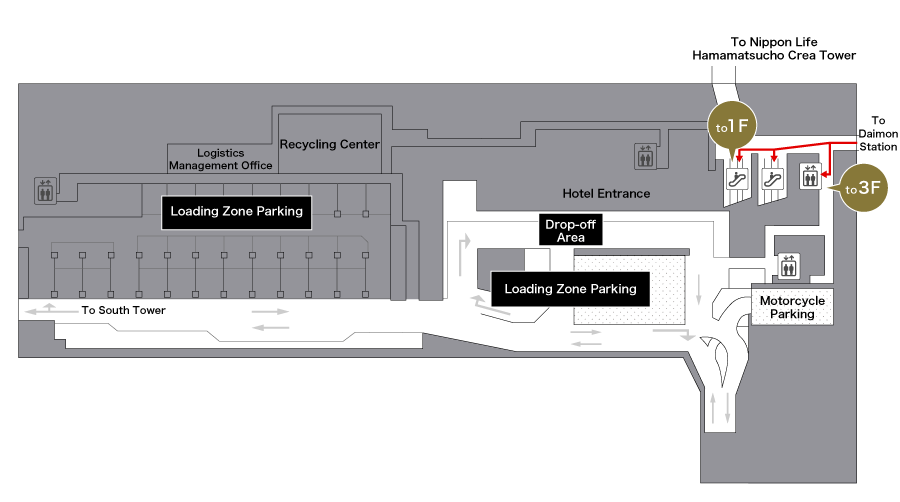
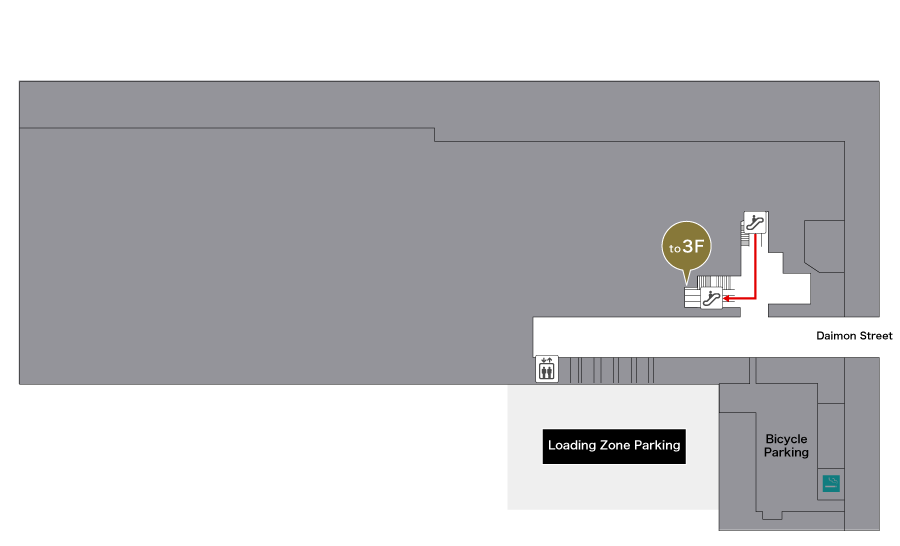
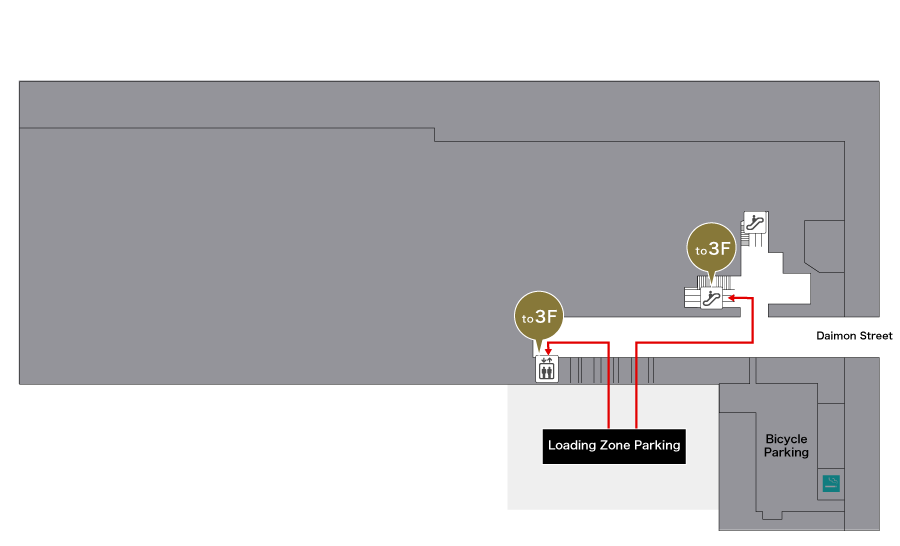
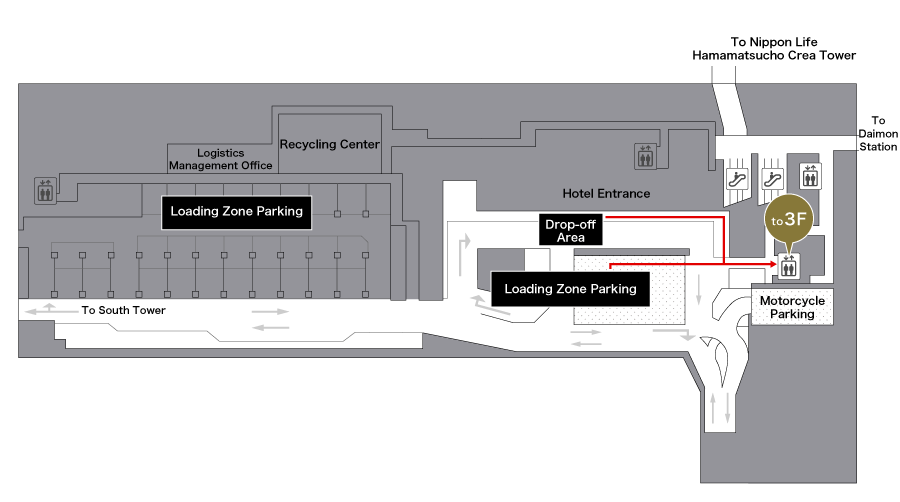
Parking within the building is limited. Only paid mechanical parking is available, and spaces may not always be available.
We therefore recommend using public transportation, such as trains or buses, whenever possible.
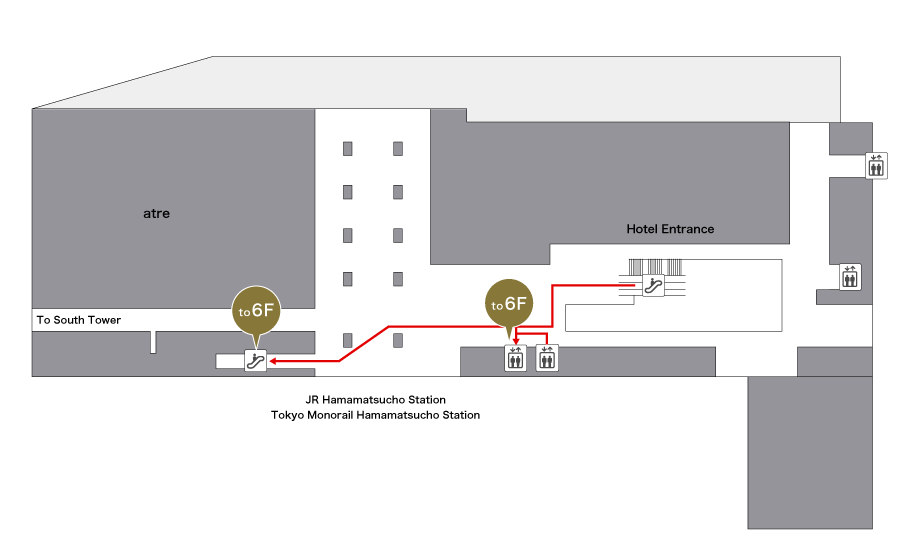
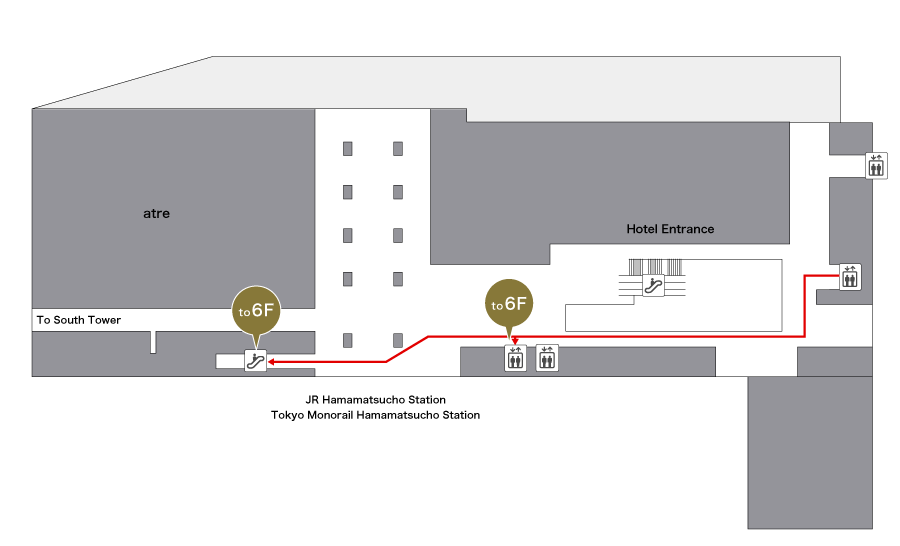
Directly Connected to Hamamatsucho Station: Accessible via 3 Stations and 6 Rail Lines
Directly connected to JR Yamanote Line, JR Keihin-Tohoku Line, and Tokyo Monorail "Hamamatsucho Station"
Directly connected to Toei Subway Asakusa Line and Oedo Line "Daimon Station"
11-minute walk from Yurikamome Line "Takeshiba Station"
Booking Process & Guidelines
Inquiry
Please contact us using the inquiry form or by telephone.Tentative Confirmation & Quotation
We will contact you after confirming venue availability.Confirmed Booking
Once you have reviewed the details, please submit the confirmed booking application form.*Tentative reservations are held for 14 business days.